
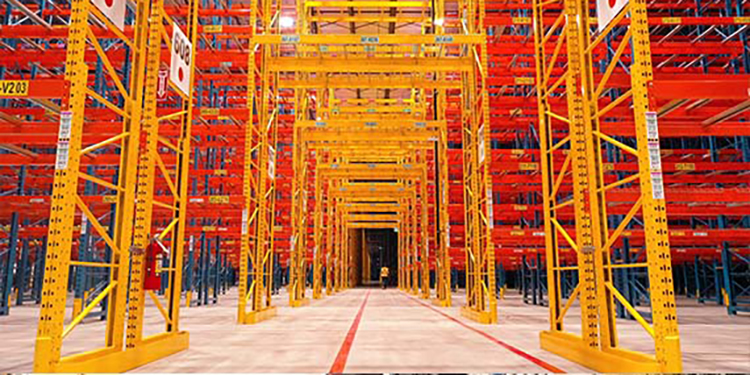
If you’ve ever walked through a warehouse and passed underneath a section of storage rack with no lower beam level, you’ve been through a tunnel bay. According to the Rack Manufacturers Institute (RMI) FAQs on rack adaptations, tunnel bays let personnel or equipment pass through the rack at floor level, perpendicular to the aisles, without driving around to the end of the row.
Here, Jonathan Hirst, Vice President and General Manager at North American Storage Equipment Company (NASECO), a member of RMI, explains how this plays out in the field.
Why Are Tunnel Bays Necessary?
The RMI FAQ advises that a registered rack design professional and the facility operator should work together to determine tunnel bay locations. There are two reasons for this, explained Hirst.
“Primarily, tunnel bays provide workflow efficiency by allowing movement between aisles. They exist to reduce travel time for picking and placing pallet loads,” he said. “The second reason is for the safety of the personnel in the facility. Building codes govern the distance from anywhere in a building to an exit. Adding tunnel bays essentially creates shortcuts to those exits, to ensure there are multiple options if one path is blocked.”
Likewise, codes also limit aisle length before it must reach a cross-aisle, Hirst added. Adding tunnel bays often satisfies that requirement without sacrificing storage above the crossing.
Tunnel Bay Protective Guarding
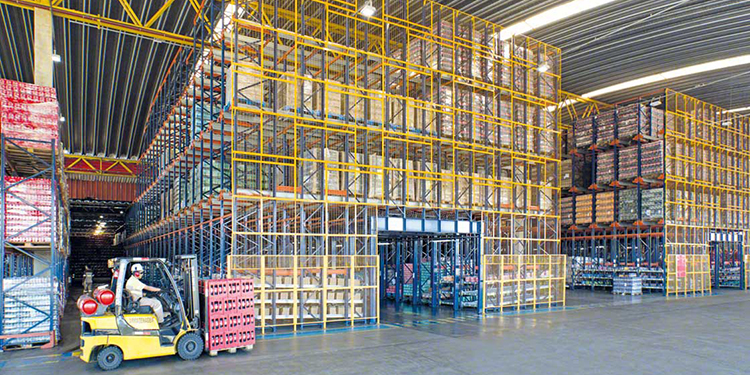
Ask Hirst what makes tunnel bays different, and he points to something easy to forget. They’re one of the only places where equipment and personnel pass directly beneath loaded rack. For that reason, RMI recommends that the bottom shelf of a tunnel bay incorporate decking or other guarding against falling objects.
“It’s essential to put overhead protection for the personnel and equipment passing underneath in each tunnel bay to catch items that could fall through,” he said. “If a facility stores product above the tunnel, that protection isn’t optional.”
Tunnels also need protective guarding not typically found in a standard aisle, continued Hirst.
“When you’re traveling up and down an aisle, it’s important to choose guarding that doesn’t obstruct access,” he explained. “But if you’re crossing through a tunnel or making a tight turn into one, it’s important to install floor-mounted guardrail or bollards to deflect forklift impacts. If personnel will be walking through the tunnels, best practice is to add painted walkways for separation from fork trucks.”
RMI’s FAQ notes that a tunnel bay built for vehicle traffic is often wider than a standard storage bay and likely needs special column protection. Hirst says this trips up a lot of designs.
“Tunnels are typically three pallets wide, because you’re turning. Most bays are two pallets wide. Engineers usually apply bay-access math to a tunnel and figure eight feet covers two pallets, while 12 feet covers three,” he said.
However, that math ignores mounted guards, reserved walkways, and truck turning radius. These factors can push a tunnel bay’s width to 13 feet or more. He also flags what tends to accumulate in tunnels after move-in: garbage cans, fire extinguishers, hose reels, hanging signage. It’s important for rack owners to discuss with their rack engineer the potential for these items to be in the tunnel so as to achieve adequate turning clearance.
Paint Color to Highlight a Tunnel Bay Intersection

Tunnel intersections are, in Hirst’s words, “probably at the highest risk of collision and damage in a facility.” That’s largely because they’re blind corners. Racking loaded with product obstructs a forklift operator’s vision.
“It’s a good idea to paint the tunnel frames a high visibility color—like yellow—that’s different from the rest of the rack’s color scheme. It’s a low-tech solution that helps drivers navigate more safely,” he explained.
Some facilities go further, shifting beam colors near the tunnel bay so a driver has a few additional feet of warning that an intersection is imminent. Since these crossings may not be outfitted with stop signs or warning lights, that visual cue matters.
Half Bays and Egress Doors
RMI’s FAQ mentions tunnel bays for egress are sometimes half bays. According to Hirst, while vehicle tunnels run around 12 to 13 feet wide, a tunnel intended solely for personnel needs only a single pallet position’s worth of width.
“The rack engineer will try to position that type of tunnel so that it only takes up one pallet position,” said Hirst. “The solution could be a half bay, which discourages pallet stacking near the door. Or it could be a full-width tunnel bay with a handrail separating walking space from storage.”
Tunnel Bay Placement Matters
RMI’s FAQ lists row-end placement as a special consideration, since the row-end frame can need strengthening from longer columns and bracing effects. Hirst says most rack engineers therefore try to avoid this scenario as much as possible.
“Rack designers typically try to put tunnels in the middle of a row. Even though there are no columns in the tunnel, the beams on both sides keep the opening supported,” noted Hirst.
Row-end tunnels tend to happen when the building forces it, he explained. “Egress doors, freezer facilities with a door in every aisle, or code limits on dead-end aisle length are sometimes unavoidable.”
At a row end, however, there may be as much as 16 feet of column span from the floor to the first beam and no additional support for that frame. That usually requires additional engineering, Hirst said.
The Bottom Line
Although a tunnel bay may look simple, they concentrate multiple decisions into one footprint. These include fall protection, impact protection, egress code, structural bracing, and traffic safety. Getting the details right, from overhead decking to a coat of yellow paint, keeps that shortcut from becoming the riskiest corner in the building.
For more on tunnel bay design and other rack adaptation topics, visit RMI’s full FAQ library and related standards.


